
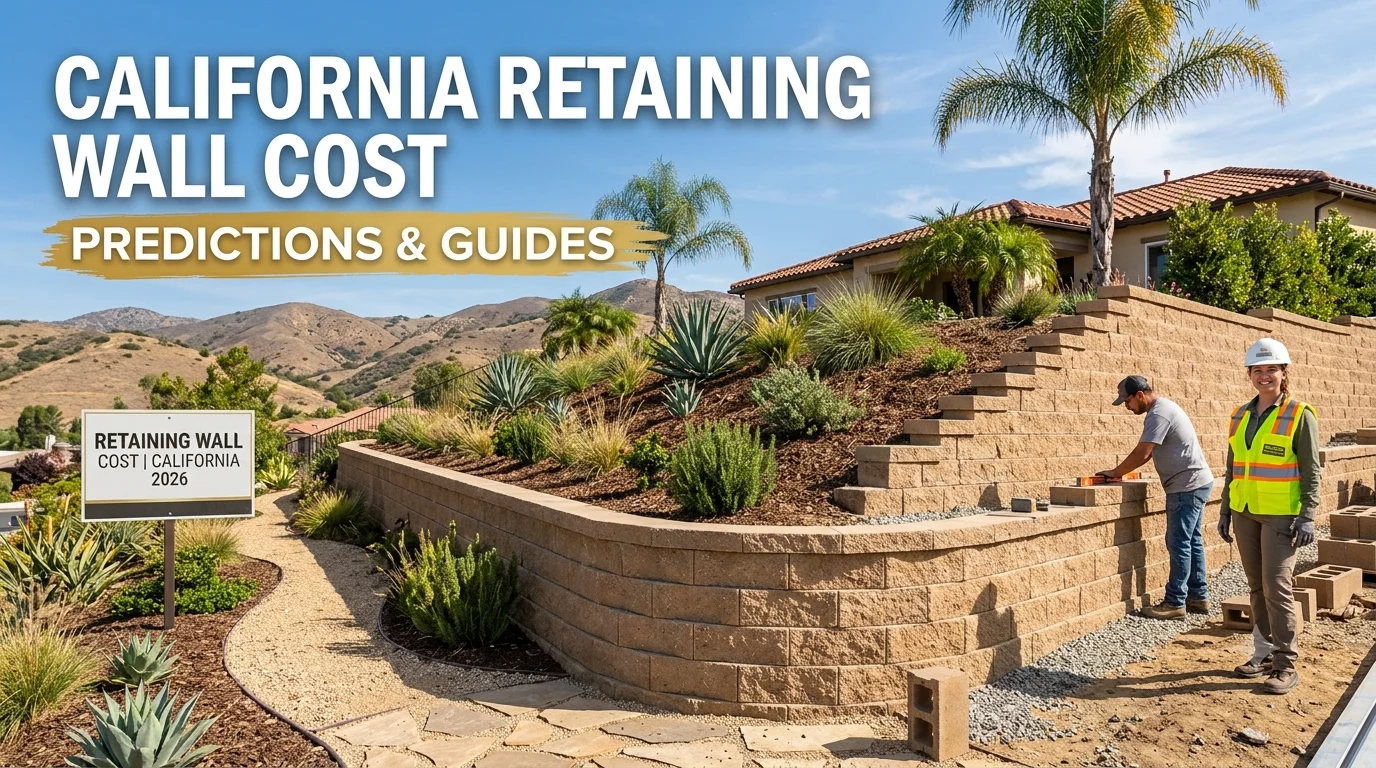
Retaining walls can completely change how a yard feels. They can turn slopes into flat terraces, protect driveways and patios, and help control drainage that has been bugging you for years. At the same time, retaining wall cost can feel mysterious until someone breaks it down in plain language. In this guide, we are going to walk through real‑world factors that shape pricing in California, so you have a better sense of what you are paying for and how to plan a project that makes sense for your home.
Why Retaining Wall Cost Is Not One Flat Number
We get asked for “ballpark” numbers all the time, and we understand why. It is hard to dream about a new wall when you have no idea what retaining wall cost might look like. The reality is that walls are more like custom suits than off‑the‑rack shirts. Height, length, material, site access, soil type, and loads all change the number.
A short garden wall that edges a planting bed is a very different creature from a tall structural wall that holds back a hillside and supports a driveway. The first might be a straightforward project, while the second may require engineering, deeper footings, reinforcement, and permits. When you see retaining wall cost per foot figures online, they rarely tell the whole story, because the “per foot” price for a small, simple wall and the “per foot” price for a complex structural wall can be miles apart.
How Wall Height And Length Shape The Budget
Height is one of the biggest drivers of retaining wall cost. As walls get taller, they need more material, more base work, and more structural support. Each extra course of block or poured concrete makes the wall work a little harder, which usually means things like geogrid, deeper footings, or extra steel reinforcement enter the picture.
Length matters too, but in a slightly different way. Longer walls require more material and labor, yet once you get past mobilization and setup, some efficiencies kick in. A ten‑foot wall may feel expensive for the amount of space it supports, while a longer wall that solves a bigger problem can sometimes feel like a better value because it reshapes more of the yard. When we look at retaining wall cost per foot, we usually talk through both height and length together rather than pretending they are separate decisions.
Block Vs Concrete Wall Cost
Material choice is another big part of the equation, and block vs concrete wall cost is a question we hear often. Segmental retaining wall blocks (the interlocking units you see in many yards) and poured concrete walls both have their place, yet they behave differently and carry different price profiles.
Block walls are built from individual units on a prepared base, with each course stacked and sometimes reinforced. They can be more forgiving for curves, stepped layouts, and terraced designs. They also come in various textures and colors that can complement your home. Poured concrete walls involve formwork, rebar, and a single continuous pour. They can be strong and slim, yet often require more preparation and finishing work, especially if you want them to look attractive rather than strictly utilitarian.
Block vs concrete wall cost will depend on height, thickness, and finishes, but in many residential yards, high‑quality block systems offer a good balance of structure and appearance. We talk through both options honestly with homeowners and pick what makes sense for their site and style, not what is easiest for us.
Site Conditions That Quietly Change Retaining Wall Cost
Two walls that look similar on paper can carry very different budgets once you consider site conditions. Soil type, access, existing structures, and drainage all play a role. If the area is easy to reach, has decent native soil, and does not require much demolition, the work moves faster. If access is tight, soil is poor, or there is an old failing wall to remove first, the retaining wall cost naturally rises.
We have worked jobs where equipment had to be brought in through narrow side yards, where spoils had to be hauled out manually, and where unexpected underground obstacles showed up during digging. Those realities do not show up in simple per‑foot numbers, but they matter a lot once a real project gets underway. When we walk a site, we look for these things early so homeowners are not surprised by them later.
Drainage And Engineering As Cost Drivers
Water and gravity never take a day off, and retaining walls have to respect that. Drainage behind the wall and proper engineering can feel like “invisible” costs at first, yet they are some of the most important pieces of the puzzle.
A wall without adequate drainage may hold back soil for a while, but as water pressure builds, it can lean, crack, or fail. That is why we include things like drain rock, perforated pipes, and weep paths in structural wall designs. It is also why taller or more complex walls often require engineered plans. Those plans add design fees, yet they also give you calculations and details that keep the wall safe. When we talk about retaining wall cost, we do not hide those items. We explain them so you know why they are worth including instead of cutting corners for a smaller number on paper.
How Labor And Craftsmanship Show Up In The Budget
Materials are only part of the story. Labor and craftsmanship are the bridge between a good design and a wall that actually survives real life. Skilled crews know how to build straight, level, and properly reinforced walls, and they know what to do when they hit tricky conditions on site.
Retaining wall cost reflects the time it takes to excavate, set base, stack courses, install reinforcement, and manage drainage. It also reflects the care taken with details such as stepped corners, curves, and transitions into existing patios or paths. There is always someone willing to offer a rock‑bottom price by skipping steps or hiring very inexperienced installers, but those savings often turn into repairs later. We prefer to be honest about the labor needed to build a wall we would trust on our own properties.
Real-Life Budget Conversations With Homeowners
When homeowners ask about retaining wall cost, the conversation usually starts with a problem: a slope they cannot use, a wall that is failing, or a yard that floods in one corner every winter. We listen to that story first, then talk through what kind of wall might solve it. The budget discussion grows out of that practical reality rather than out of a generic price list.
We often sketch a few options at different scales. One design might focus on stabilizing a single area, another might create terraces for planting and seating, and a third might pair the wall with new steps or a patio. Each version carries a different cost, yet all work within the limits of the site. That way, you are not stuck with only “all or nothing,” you can pick a solution that fits both your priorities and your wallet. Our broader approach to landscape and hardscape design is outlined on the services page, where retaining walls play an important role in many projects.
How Retaining Walls Add Value Beyond The Price Tag
Retaining wall cost is only one side of the book. The other side is value. A well‑designed wall can make parts of your yard usable for the first time. It can protect your home and hardscape from erosion. It can create flat areas for patios, lawns, or garden beds that did not exist before. Those benefits stick around long after the project is complete.
We have seen families gain new play spaces for kids, safer access paths, and patios where they now host gatherings every season. When you look at the price, it helps to picture those future moments too. A wall is not only concrete or block, it is a structure that changes how your property works every day.
You can see examples of how walls and terraces reshape real East Bay yards in our project gallery. Those photos show what raw slopes looked like before, and how much more inviting they became once walls and steps were in place.
Why Our Experience Matters For Your Wall
At Oscar Landscaping, we have spent years in the East Bay designing and building retaining walls alongside patios, walkways, and planting. We know local soils, typical problem areas, and how rain and drainage behave across different neighborhoods. Our story and philosophy are shared on the about us page, but the short version is that we care about both the technical side and the human side of every project.
Clients talk about that mix in their own words on our testimonials page. They mention careful planning, steady updates, and walls and hardscape that feel worth the investment once they see the finished result. When you hire us, you are not only paying for blocks or concrete. You are paying for experience, attention, and a crew that treats your yard like it matters.
FAQs
What factors influence retaining wall cost the most?
The biggest factors usually include height, length, material, site access, soil conditions, drainage requirements, and whether engineering and permits are needed. Structural walls that hold back large amounts of soil or support driveways and patios cost more than small decorative garden walls because they require deeper bases, reinforcement, and more detailed planning.
How is retaining wall cost per foot calculated?
Per‑foot pricing is often a shorthand that rolls material, labor, and overhead into one number. However, the cost per foot for a short, simple wall and the cost per foot for a tall engineered wall can be very different. We usually build a detailed estimate based on your specific design rather than relying only on a generic per‑foot figure, so you know what each part of the project includes.
Is block vs concrete wall cost always lower or higher for one type?
Not always. Block walls can be more cost‑effective for many residential projects because they combine structure and appearance without requiring extensive formwork. Poured concrete walls may be better for certain conditions or designs but can carry higher labor and finishing costs. The right choice depends on height, loads, aesthetics, and site constraints.
Do engineered walls cost much more than non‑engineered ones?
Walls that require engineering usually cost more because they involve design fees, more reinforcement, and additional inspection steps. That added cost buys you safety and longevity, which can save money compared to a wall that fails and needs repair or replacement. We advise engineering whenever the wall’s job and local rules make it necessary.
Can I lower retaining wall cost by building a shorter wall?
Reducing height can lower retaining wall cost, but it must still solve the problem. Sometimes breaking a tall wall into two terraced walls or adjusting the grade can improve both safety and price. During design, we often explore different layout options that manage slope without building more wall than you truly need.
How do I get a realistic estimate for my retaining wall?
The most accurate estimate comes from a site visit. We walk your property, measure the area, look at soil and access, and talk through how you want the space to work. From there, we build a detailed quote that reflects your specific conditions rather than generic averages.
Your Wall, Your Yard, Your Next Step
If you are staring at a slope, a tired wall, or a backyard that needs structure, you do not have to keep guessing at retaining wall cost. We would be glad to take a look, talk through options, and give you numbers that match your actual property. Reach out through our contact page or call Oscar Landscaping at (925) 396-7871, and let’s turn your retaining wall idea into a plan that feels both safe and doable.